<-- style PDP --> 3660 Ravenscliffe Road, Huntsville - Single Family Residence for sale for $1,249,900
  • sold

3660 Ravenscliffe Road

Huntsville, ON, P1H 2J2 - Stisted

$1,249,900$000000

  • Neighbourhood

    Stisted

  • Major Intersection

  • Listed Since: 1171 day(s)

  • Last update: 1089 day(s) ago

Overview

  • Property Type

    Single Family Residence, Bungalow

  • Bedrooms

    3 + 0

  • Bathrooms

    3

  • Basement

    None

  • Kitchen

    n/a

  • Total Parking

    n/a

  • Lot Size

    Available Upon Request

  • Taxes

    $4,275.85 (2023)

  • Type

    Freehold

Property Description

Property description for 3660 Ravenscliffe Road, Huntsville

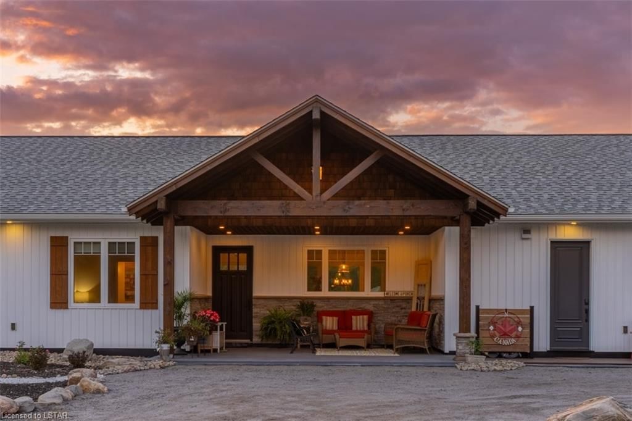
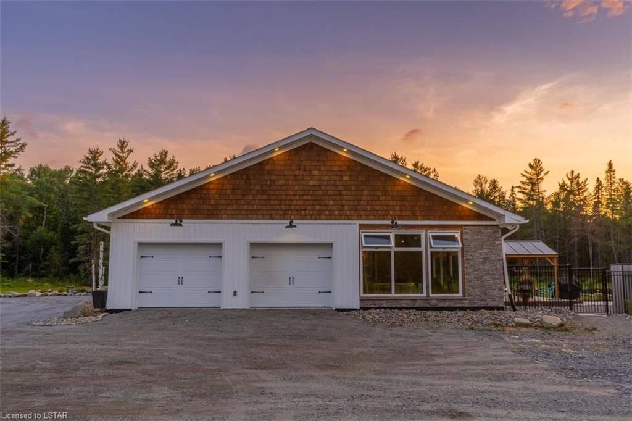
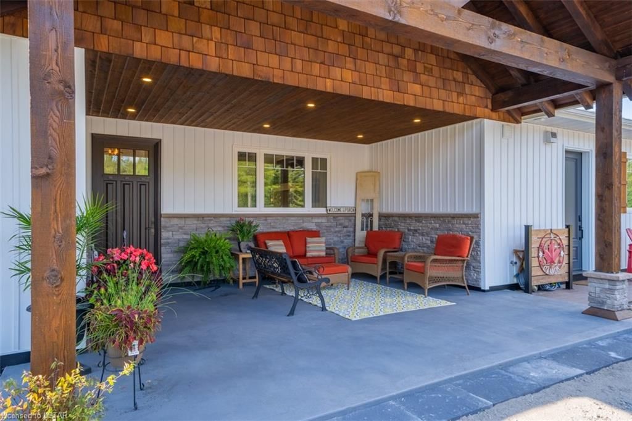
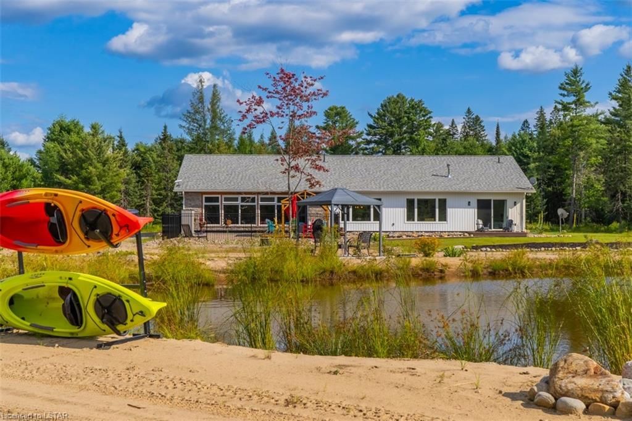
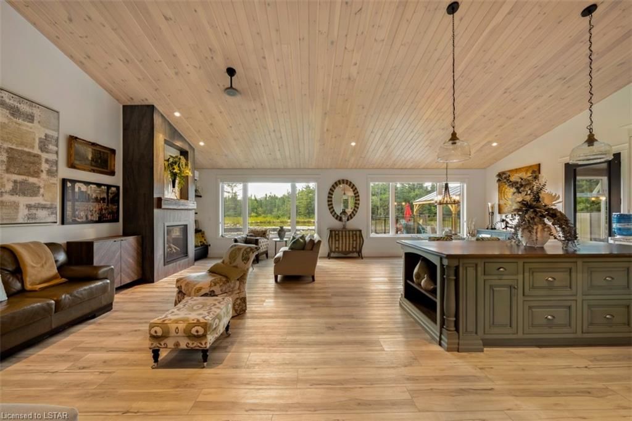
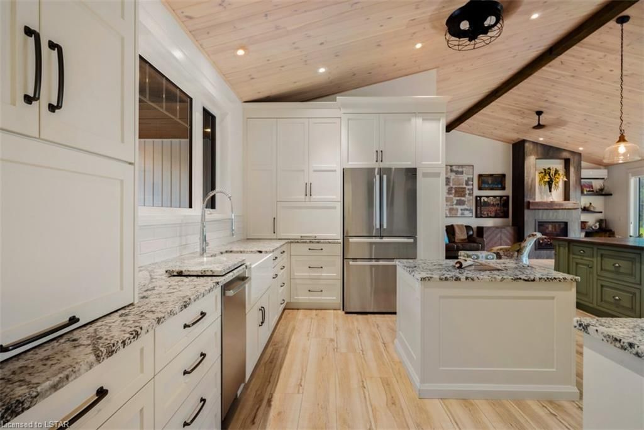
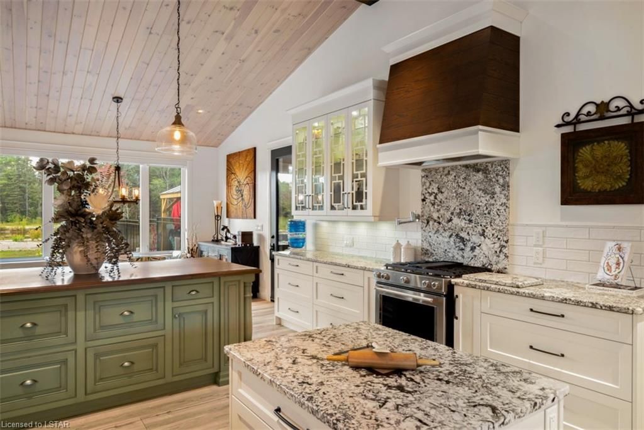
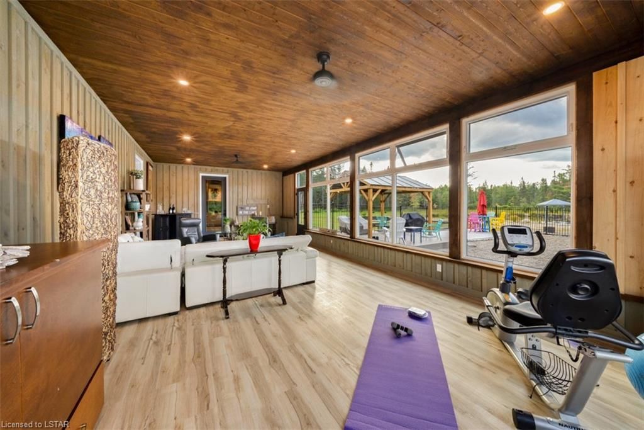
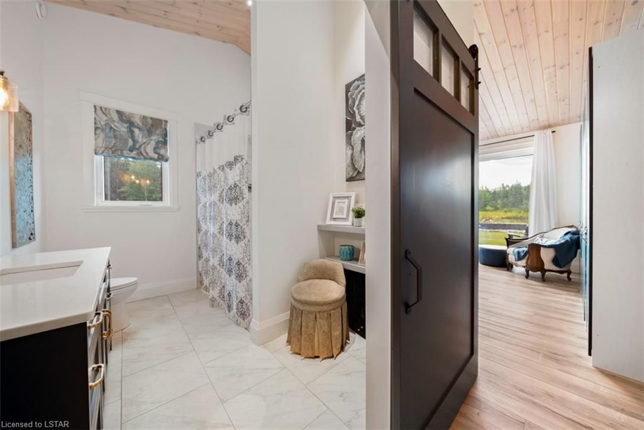
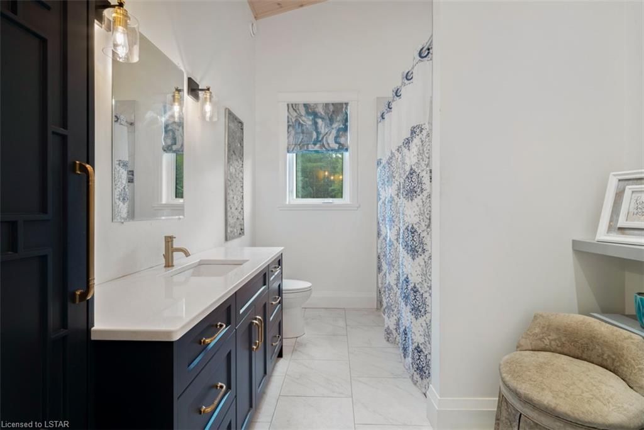
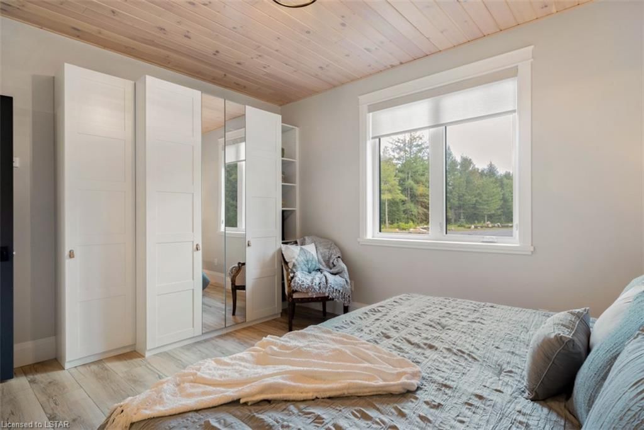
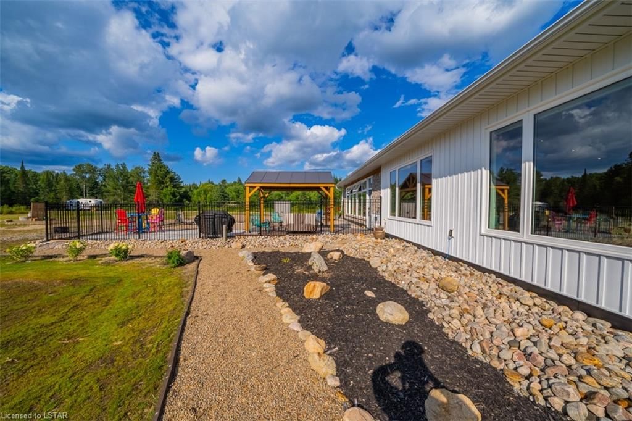
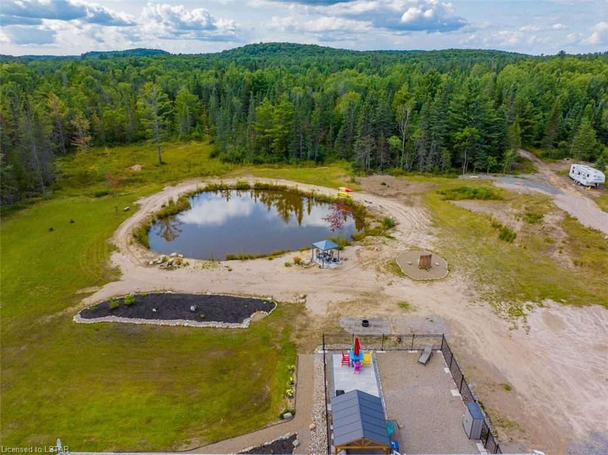
Craftsmanship & upscale luxury details are evident in this 3 bedroom, 3 bath, 2 year young Muskoka Modern Farmhouse style home situated on over 13 acres of forest. ATV/snowmobile for 4 season fun while enjoying supreme privacy. 20 mins from downtown & less than 5 mins from Buck Lake. Close to 2500 sq ft of one floor living, on a municipal road cleared year round and features a large heart shaped pond overlooked by spectacular sunsets and wildlife. Enter the house from the grandiose covered porch featuring giant fir post & beams. You will be greeted by the impressive Great Room with soaring 16’ cathedral ceilings of whitewashed pine & beam, slate faced fireplace and wall of triple paned windows. Radiant in-floor heating system under waterproof/scratchproof luxury vinyl flooring, on-demand hot water, upgraded insulation, HRV system and additional split ductless AC/Heating units make this house the perfect temperate living environment year-round. Chef inspired kitchen designed by Silver Creek Cabinetry with incredible features and details. Favourite is the BAKER’S ISLAND, perfect height for rolling and kneading dough. Granite counters, cutting boards, farmhouse sink, pull down faucet, pot filler over dual oven, ss high end appliances, floor to ceiling cupboards with custom inserts, appliance cupboards with electrical hookup/auto shut off. Spectacular 9’ entertaining island, a wet/coffee bar & extended dining room. Favourite room is the spectacular 4 season 450 sq ft MUSKOKA gathering room with stunning sunsets, a different view every season. Rough pine walls, hand stained tongue & groove fir ceilings and separate electric in-floor heating. A fenced outdoor area with deck & gazebo. Primary bed with ensuite & patio doors open to a private deck. Oversized 2 car garage is insulated with in-floor heating. 100 amp electricity runs under the driveway to build a future shop. Mudroom from the garage with a bathroom and laundry to wash off the outdoor bush fun. A must tour!

Listed by EXP REALTY, BROKERAGE

  • MLS #

    40447893

  • Sq. Ft

    2490

  • Sq. Ft. Source

    MLS

  • Lot Irregularities

    1,227.72 ft x657.87 ft x913.35 ft x530.28 ft x9.49

  • Year Built

    2021

  • Pool

    None

  • Drive

    n/a

  • Garage

    n/a

  • Total Parking

    n/a

  • Family Room

    n/a

  • Den

    n/a

  • Exterior

    Cedar, Concrete, Shingle Siding, Stone, Vinyl Siding, Other

  • Fireplace

    1

  • Roof

    Asphalt Shing, Wood

  • Foundation

    ICF, Post & Pad, Slab, Wood Frame

  • Elevator

    n/a

  • Water View

    n/a

  • Laundry Level

    n/a

  • Heat

    Fireplace-Propane, Radiant Floor, Propane, Radiant

  • A/C

    Ductless, Humidity Control, Wall Unit(s)

  • Water

    Dug Well

  • Water Supply

    n/a

  • Sewers

    n/a

  • Central Vac

    n/a

  • Great Room

    6.86 x 4.88 ft Main level

    accessible, fireplace, beamed ceilings

  • Bedroom Primary

    4.42 x 4.19 ft Main level

    accessible, ensuite privilege, balcony/deck

  • Dining Room

    6.20 x 3.20 ft Main level

    accessible, heated floor, beamed ceilings

  • Eat-in Kitchen

    6.20 x 4.27 ft Main level

    accessible, heated floor, beamed ceilings

  • Bedroom

    4.34 x 3.71 ft Main level

    accessible, laminate, heated floor

  • Family Room

    10.19 x 4.70 ft Main level

    accessible, heated floor, balcony/deck

  • Mud Room

    4.57 x 1.40 ft Main level

    accessible, vinyl flooring, heated floor

  • Bedroom

    3.96 x 3.35 ft Main level

    accessible, sliding doors, heated floor

  • Other

    2.18 x 1.68 ft Main level

    heated floor, wet bar, vinyl flooring

  • Bathroom

    3.12 x 1.65 ft Main level

    3-piece, heated floor, accessible

  • Utility Room

    2.84 x 2.59 ft Main level

  • Bathroom

    2.24 x 1.68 ft Main level

    4-piece, laundry, heated floor

  • MLS #

    40447893

  • Sq. Ft

    2490

  • Sq. Ft. Source

    MLS

  • Lot Irregularities

    1,227.72 ft x657.87 ft x913.35 ft x530.28 ft x9.49

  • Year Built

    2021

  • Pool

    None

  • Drive

    n/a

  • Garage

    n/a

  • Total Parking

    n/a

  • Family Room

    n/a

  • Den

    n/a

  • Exterior

    Cedar, Concrete, Shingle Siding, Stone, Vinyl Siding, Other

  • Fireplace

    1

  • Roof

    Asphalt Shing, Wood

  • Foundation

    ICF, Post & Pad, Slab, Wood Frame

  • Elevator

    n/a

  • Water View

    n/a

  • Laundry Level

    n/a

  • Heat

    Fireplace-Propane, Radiant Floor, Propane, Radiant

  • A/C

    Ductless, Humidity Control, Wall Unit(s)

  • Water

    Dug Well

  • Water Supply

    n/a

  • Sewers

    n/a

  • Central Vac

    n/a

  • Great Room

    6.86 x 4.88 ft Main level

    accessible, fireplace, beamed ceilings

  • Bedroom Primary

    4.42 x 4.19 ft Main level

    accessible, ensuite privilege, balcony/deck

  • Dining Room

    6.20 x 3.20 ft Main level

    accessible, heated floor, beamed ceilings

  • Eat-in Kitchen

    6.20 x 4.27 ft Main level

    accessible, heated floor, beamed ceilings

  • Bedroom

    4.34 x 3.71 ft Main level

    accessible, laminate, heated floor

  • Family Room

    10.19 x 4.70 ft Main level

    accessible, heated floor, balcony/deck

  • Mud Room

    4.57 x 1.40 ft Main level

    accessible, vinyl flooring, heated floor

  • Bedroom

    3.96 x 3.35 ft Main level

    accessible, sliding doors, heated floor

  • Other

    2.18 x 1.68 ft Main level

    heated floor, wet bar, vinyl flooring

  • Bathroom

    3.12 x 1.65 ft Main level

    3-piece, heated floor, accessible

  • Utility Room

    2.84 x 2.59 ft Main level

  • Bathroom

    2.24 x 1.68 ft Main level

    4-piece, laundry, heated floor

Thinking of Selling?

Find Out Your Home’s Value in Today’s Market!

No Email or Signup is required to view your home estimate.

estimate your home value

Contact Manoj Kukreja

Sales Representative,
Century 21 People’s Choice Realty Inc.,
Brokerage
(647) 576 - 2100

Manoj profile avatar

Mortgage Calculator

This data is for informational purposes only.

Mortgage Payment per month

Principal Amount

Interest

Total Payable

Amortization

Amortization

Closing Cost Calculator

This data is for informational purposes only.

Closing Cost Total for this property

Total Cash flow for purchasing this property

Down Payment(%)*
Additional information

Provincial Land Transfer Tax

Ontario Land Transfer Tax Rebate

Toronto Land Transfer Tax

Toronto Land Transfer Tax Rebate

PST on CMHC Insurance Premium

Lawyer Fees

$2,825

Government Registration Fee's

$164

Title Insurance

Closing Cost Total

Total Cash flow for purchasing this property

Provincial Land Transfer Tax

Ontario Land Transfer Tax Rebate

Toronto Land Transfer Tax

Toronto Land Transfer Tax Rebate

PST on CMHC Insurance Premium

Lawyer Fees

$2,825

Government Registarion Fee's

$164

Title Insurance

Down Payment(%)*

* A down payment of less than 20% is permitted only for first-time home buyers purchasing their principal residence. The minimum down payment required is 5% for the portion of the purchase price up to $500,000, and 10% for the portion between $500,000 and $1,500,000. For properties priced over $1,500,000, a minimum down payment of 20% is required.

Thinking of Selling?

Find Out Your Home’s Value in Today’s Market!

No Email or Signup is required to view your home estimate.

estimate your home value

Contact Manoj Kukreja

Sales Representative, Century 21 People’s Choice Realty Inc., Brokerage
(647) 576 - 2100

Manoj profile avatar

Recent Sold Listings in Stisted, Huntsville

Popular Cities